Before & After: How a Small 1BHK Turned into a Modern Minimal Home
Transforming a compact urban apartment into a luxurious, highly functional living environment requires a clever mix of civil engineering, space optimization, and intentional architectural styling. In fast-paced metropolitan cities across India—where urban real estate space is exceptionally valuable—a standard 1BHK layout often faces spatial constraints, dark internal corridors, and restrictive floor plans. However, limited square footage should never mean compromising on modern luxury, comfort, or personal style.
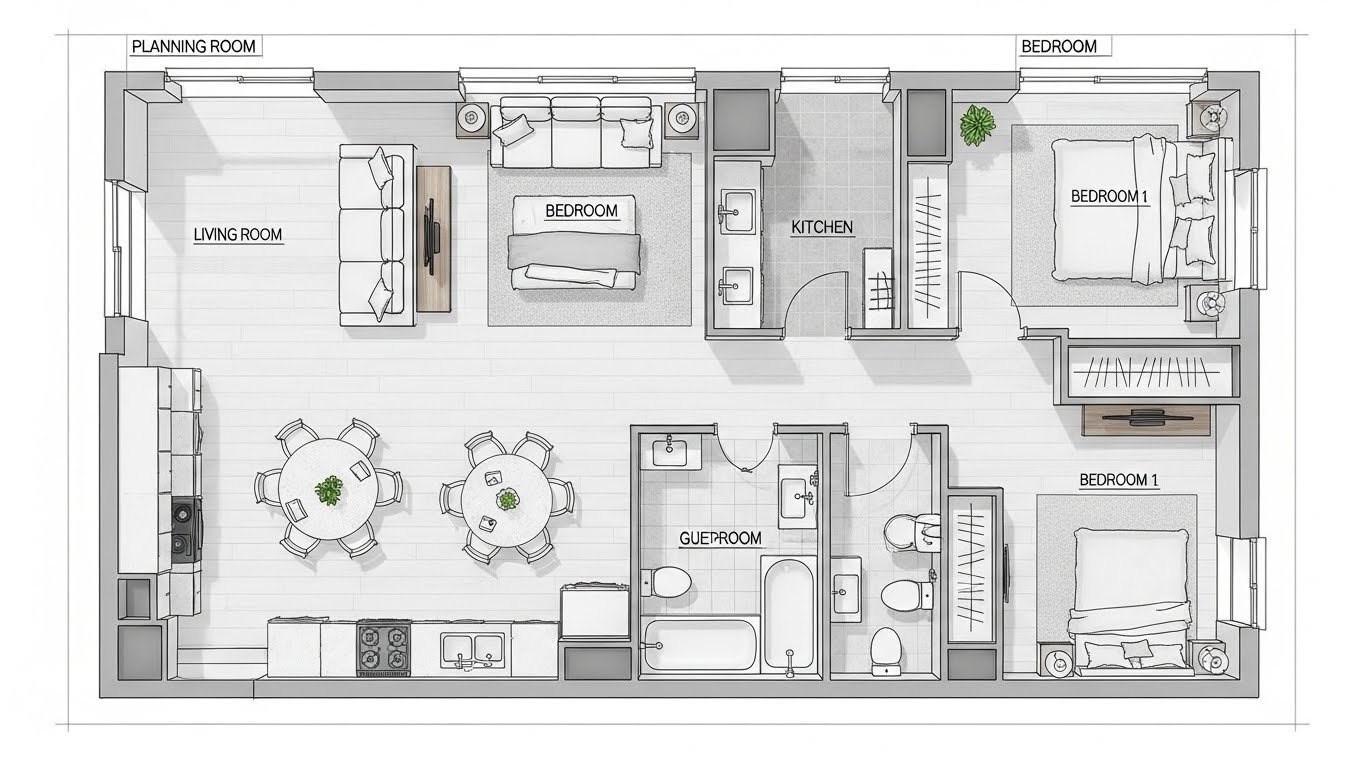
Our recent full-scale residential renovation project took a cramped, compartmentalized 1BHK flat and completely redesigned its floor plan into an expansive, light-filled, modern minimalist home. By re-engineering the spatial layout and integrating custom space-saving joinery, we demonstrated how thoughtful structural design can make compact footprints look, feel, and function like much larger homes.
1. Structural Re-Engineering & Opening the Floor Plan
The original layout of the 1BHK was heavily obstructed by traditional non-load-bearing masonry partition walls, oversized floor-bound furniture, and outdated, heavy swing doors. These elements fragmented the floor space, blocked natural cross-ventilation, and cast dark shadows across the main living areas.
To establish an uninterrupted spatial flow throughout the home, our engineering team executed key layout modifications:
-
Demolishing Non-Structural Barriers: We selectively removed non-load-bearing brick walls between the kitchen, living room, and entrance foyer, creating an open-concept living-dining area that instantly doubled the visual depth of the home.
-
Replacing Bulky Furniture with Built-In Solutions: Heavy standalone sofas and bulky TV cabinets were replaced with custom, slim-profile modular furniture tailored to the exact dimensions of the walls.
-
Maximizing Window Apertures: Existing heavy window frames were replaced with slim, anodized aluminum sliding glass doors, maximizing the inflow of natural daylight and seamlessly connecting the interior lounge to the exterior balcony space.
2. Color Psychology, Neutral Tones & Layered Lighting Design
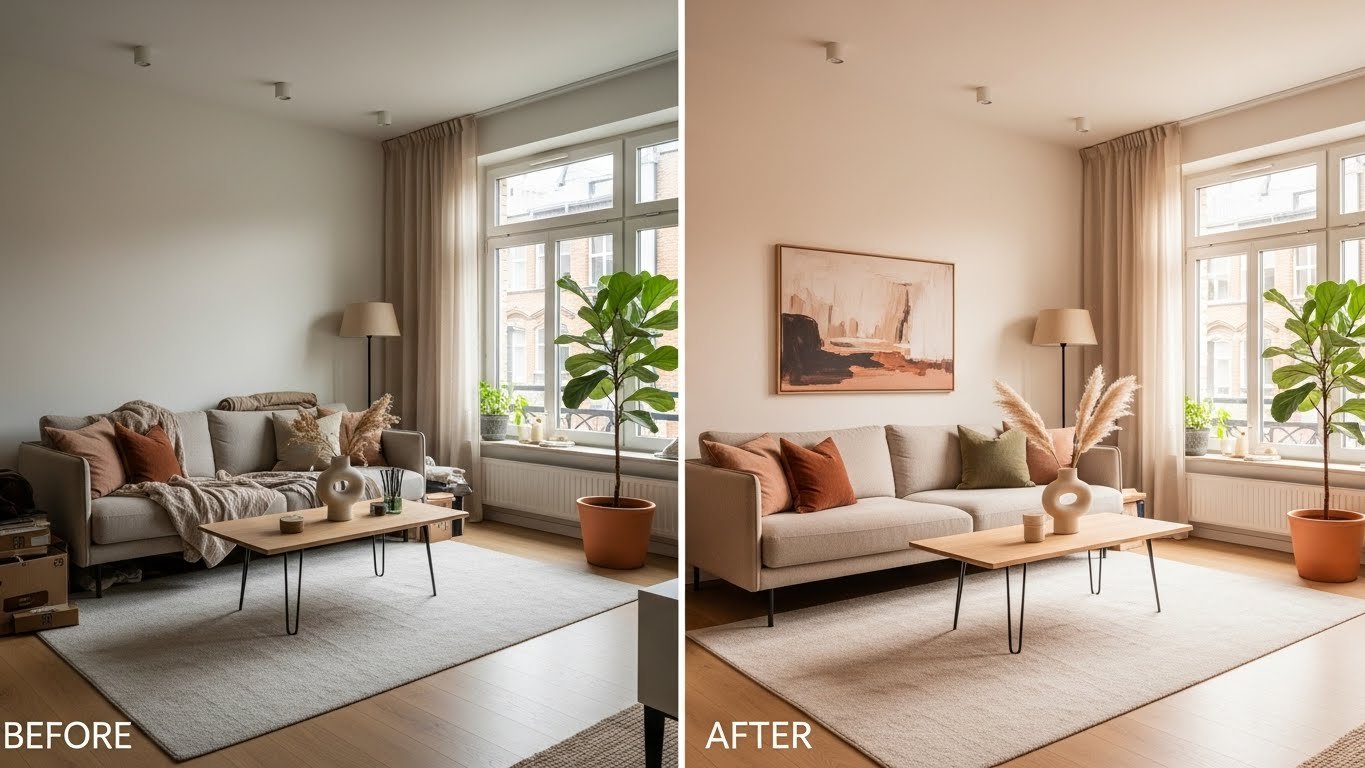
In compact spatial design, color selection and lighting play a pivotal role in manipulating visual perception. Dark, saturated wall colors absorb light and make room boundaries feel restrictive, whereas light-reflective palettes bounce ambient daylight across surfaces to make small spaces feel open and airy.
For this modern minimalist transformation, we introduced a cohesive, muted color and lighting scheme:
-
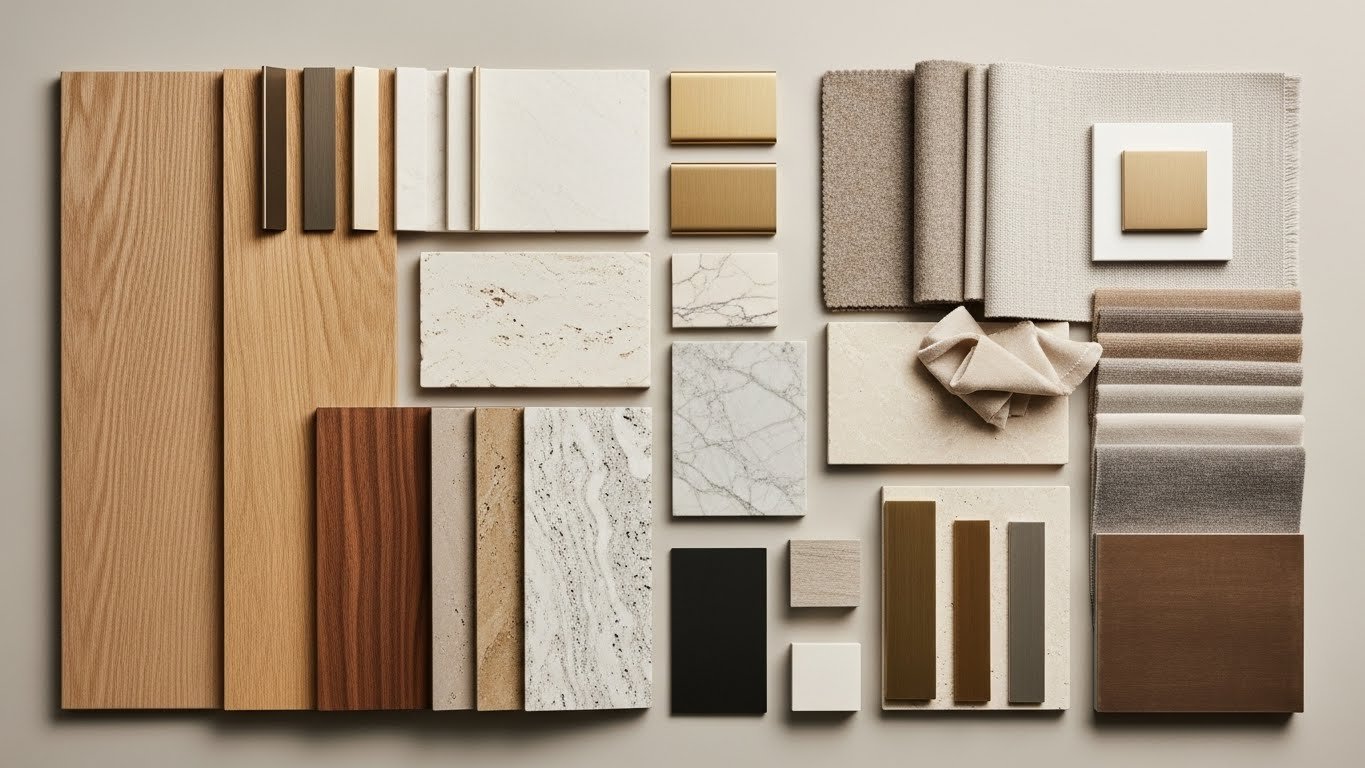
Monochromatic & Earthy Palettes: We utilized warm off-whites, subtle beige undertones, light oak wood veneers, and soft gray finishes on major surface planes. This unified palette eliminates visual harshness, making wall transitions feel smooth and continuous.
-
Concealed Architectural Cove Lighting: Instead of relying on low-hanging central chandeliers or bulky light fixtures that clutter headroom, we integrated warm-white recessed LED ceiling profiles, hidden under-cabinet strip lighting, and subtle wall sconces.
-
Strategic Mirror Installations: Floor-to-ceiling mirror paneling was strategically placed along narrow dining walls, immediately reflecting natural sunlight and visually doubling the room’s perceived width.
3. Custom Hidden Storage & Multi-Functional Furniture Engineering
Clutter is the quickest way to ruin the open, serene feel of a modern minimalist home. In a compact 1BHK apartment, every single item must have a designated, hidden storage space. To prevent floor space from becoming overcrowded, our design team engineered smart, hidden storage units that double as architectural features.
Key space-maximizing storage interventions included:
-
Seamless Floor-to-Ceiling Wardrobes: Handleless, push-to-open wardrobe systems built flush with the bedroom walls eliminate visual clutter, utilizing full vertical height up to the ceiling slab for seasonal storage.
-
Wall-Mounted & Cantilevered Joinery: Floating TV units, wall-hung bathroom vanities, and cantilevered bedside tables leave floor tiles completely visible underneath, creating the optical illusion of an uninterrupted floor area.
-
Multi-Purpose & Transformable Furniture: We incorporated a hydraulic lift-up storage bed base, an extendable dining table that easily folds away when not in use, and an integrated study nook tucked discreetly into an unused bedroom niche.
4. The Power of Intentional Design in Modern Living
This before-and-after 1BHK renovation highlights the profound impact of intentional civil execution and smart spatial planning. By prioritizing clean lines, light-reflective materials, hidden storage capacities, and functional spatial flow, we successfully transformed a once-cramped apartment into a serene, highly efficient, and premium living environment.
Compact homes do not require you to compromise on quality or luxury. When every square inch is engineered with purpose, even the smallest footprint can deliver a rich, spacious, and modern living experience for years to come.