How to Plan Your Home Layout for Better Space Flow
A well-planned layout serves as the fundamental backbone of any successful interior engineering and architectural project. Beyond superficial decorations and high-end surface finishes, the physical spatial arrangement dictates how effortlessly you interact with your living environment. A space designed with intentional flow maximizes usable square footage, improves natural daylighting, and fosters an atmosphere of effortless comfort throughout your daily routine.
Whether you are building a modern standalone home or optimizing a city apartment, master planning your room layout early ensures that every square foot serves a distinct purpose while remaining connected to the broader spatial structure of the house.
1. Mapping Circulation Paths & High-Traffic Zones
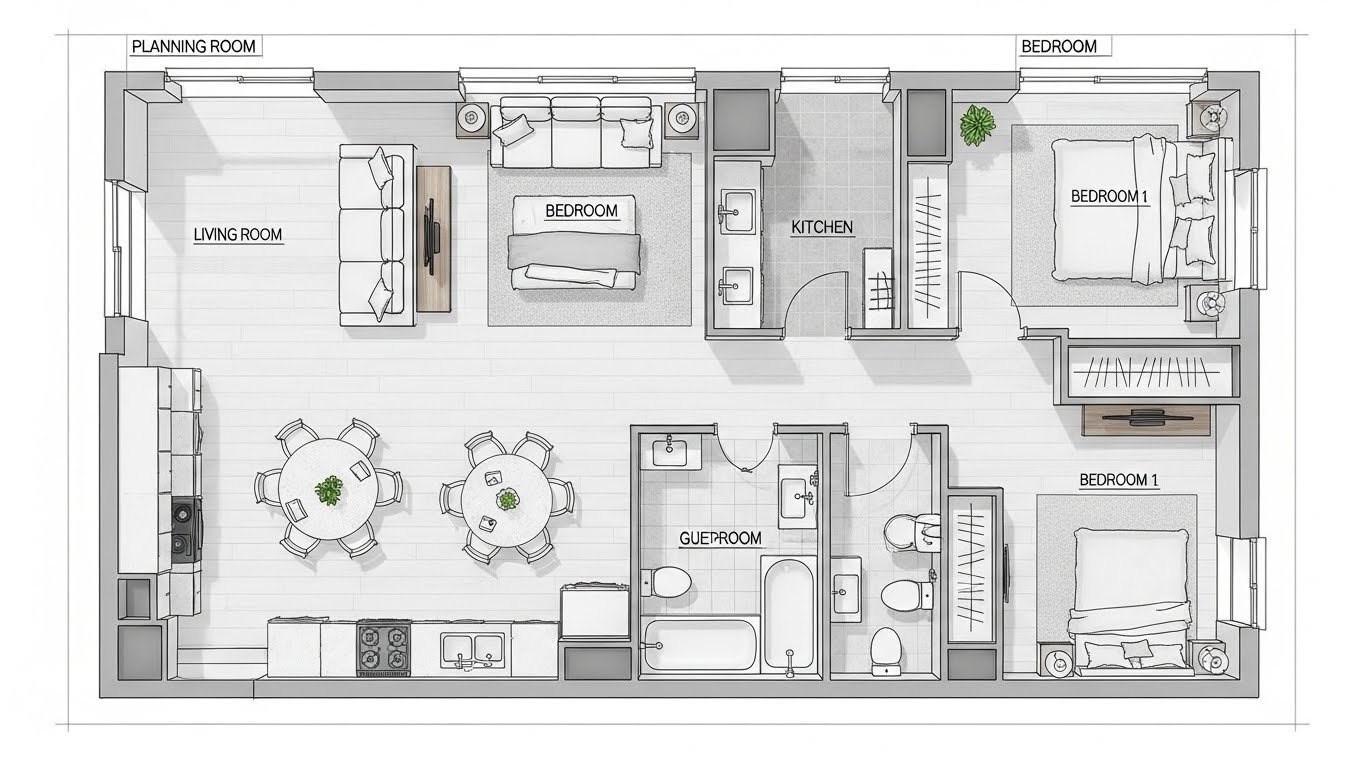
The first rule of functional spatial planning is establishing clear, unobstructed pathways for movement—often referred to as circulation zones. These are the natural tracks you, your family, and guests walk along when entering rooms, moving between living areas, or accessing doorways and balconies.
To establish seamless movement throughout your home:
-
Clear Pathway Planning: Ensure primary walking corridors maintain a clear clearance width of at least 36 to 42 inches so two people can pass each other comfortably without bumping into furniture corners.
-
Strategic Anchor Furniture Placement: Position bulky items—such as L-shaped sectional sofas, heavy dining tables, and large wardrobes—well away from main entry doors and high-traffic pathways to prevent spatial bottlenecks.
-
Door & Window Clearance: Leave ample radius room for swing doors, wardrobe shutters, and balcony sliding doors so they can open fully without colliding with adjacent seating or tables.
2. Functional Zoning & Proximity Matrix
Efficient residential architecture relies heavily on grouping complementary activities into logical zones. Instead of treating each room as an isolated box, modern floor plans group related functions together to create a smooth, intuitive transition between living activities.
When zoning your living areas, consider these functional pairings:
-
Kitchen & Dining Integration: Locate your formal or family dining area in close proximity to the main kitchen. This minimizes transit distance when serving meals and carrying hot cookware while keeping the food preparation process connected to social family gatherings.
-
Lounge & Natural Light Alignment: Place main living room seating areas near large fenestrations, French windows, or balcony openings. Harnessing natural daylighting and ventilation creates an open, welcoming environment where guests naturally gather.
-
Acoustic Separation for Workspaces: Position home offices, study desks, and reading nooks in quieter corners of the house, away from noisy kitchen appliances and television zones to maintain acoustic privacy and concentration.
3. Open-Plan Concepts & Eliminating Unnecessary Partitions
Traditional floor plans often heavily relied on dense brick masonry walls and rigid room dividers that cut off sightlines, restricted airflow, and made interior rooms feel cramped. Modern civil design heavily favors open-plan layouts that utilize open spatial transitions rather than structural barriers.
To create a feeling of spaciousness without sacrificing structural privacy, consider replacing full-height masonry walls with smart visual dividers:
-
Open Slatted Screen Dividers: Elegant wooden or metal louvers separate living and dining zones visually while letting natural sunlight and fresh air flow freely across the entire floorplate.
-
Low-Height Storage Consoles: Multi-functional low credenzas or waist-height display units establish clear zone boundaries without blocking eye-level sightlines across the room.
-
Ceiling & Flooring Transitions: Delineate separate functional zones subtly using varied drop-ceiling heights, recessed cove lighting, or contrasting floor tile borders rather than physical partition walls.
4. Smart Vertical Storage & Multi-Functional Furniture Solutions
In high-density urban housing where floor space is at a premium, floor-bound clutter is the quickest way to ruin an otherwise well-planned room layout. Keeping floors clear is critical for maintaining visual openness and allowing smooth movement.
Implementing smart, space-saving joinery solutions transforms compact floor plans:
-
Wall-Mounted Fixtures: Utilize floating TV consoles, wall-hung vanities, and cantilevered desks. Elevating furniture off the floor reveals uninterrupted floor tiles underneath, tricking the eye into perceiving a significantly larger room footprint.
-
Multi-Utility Built-Ins: Opt for dual-purpose furniture pieces such as ottoman storage, bed bases with hydraulic drawers, and extendable dining tables that adapt effortlessly to different household needs.
-
Full-Height Vertical Storage: Extend wardrobes and storage units all the way to the ceiling slab. This maximizes vertical cubic footage while eliminating dead space on top of cabinets where dust habitually collects.
5. Long-Term Benefits of a Well-Thought-Out Layout
A meticulously planned floor layout is much more than a visual arrangement—it is an investment in daily convenience and long-term property usability. Eliminating awkward dead corners, opening up natural light paths, and establishing sensible movement flows makes routine household cleaning effortless, enhances overall room safety, and significantly elevates how you experience every single room in your home for years to come.