How Interior Planning Shapes User Experience
Interior design is often judged by its immediate visual appeal, but true spatial excellence is defined by how an environment functions under daily use. Thoughtful interior planning shapes how people interact with a physical space—influencing physical comfort, cognitive focus, foot-traffic efficiency, and emotional well-being. Whether designing a residential home, a corporate office, or a high-footfall commercial venue, strategic planning transforms raw square footage into an intuitive, highly functional environment.
Creating spaces that balance aesthetic sophistication with effortless usability relies on five core interior planning principles:
1. Strategic Spatial Zoning & Functional Purpose
Every effective layout begins with defining distinct zones based on primary activities. Rather than treating a room as a single open area, divide it logically into dedicated functional hubs.
- Residential: Clearly separate high-energy social zones (living and dining areas) from private retreat zones (bedrooms and study nooks).
- Commercial & Workplace: Balance open collaborative zones with quiet focus pods, executive meeting spaces, and social lounge hubs.
- Micro-Zoning Techniques: Utilize architectural elements like acoustic glass partitions, changes in floor finishes, or tailored ceiling drops to define zones without building restrictive physical walls.
2. Ergonomic Circulation & Fluid Movement
Circulation refers to the natural pathways people take when moving through a space. Poorly planned circulation creates tight bottlenecks, awkward navigation around furniture, and visual clutter.
Maintain primary walkways with a minimum clearance of 36 to 42 inches (90–105 cm) to allow unhindered movement. Ensure major architectural transitions—such as doorways, hallway intersections, and staircases—remain completely clear of furniture obstacles to create a smooth, intuitive flow.
3. Human-Centric Lighting Layers
Lighting profoundly impacts how a space is perceived and experienced. Relying on a single overhead grid often leads to harsh glare and flat, uninviting spaces. Modern interior planning implements three balanced lighting layers:
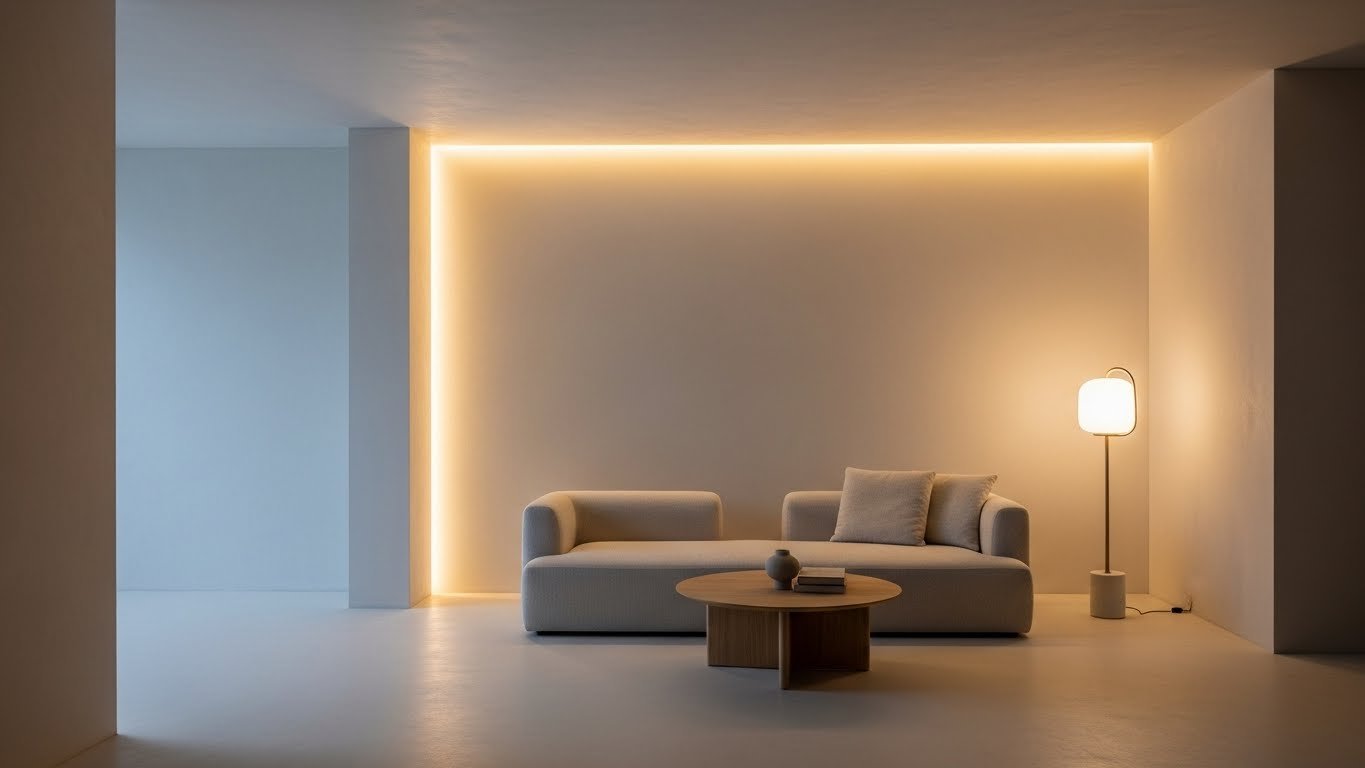
- Ambient Lighting: Provides soft, overall illumination using indirect cove lights or recessed ceiling fixtures.
- Task Lighting: Focuses bright, glare-free light precisely where activities occur, such as under-cabinet LEDs in kitchens, desk lamps in offices, or vanity lighting in bathrooms.
- Accent Lighting: Highlights architectural textures, artwork, or feature walls using targeted spotlights and wall washers to create visual depth.
4. Tactile Material Selection & Acoustic Comfort
User experience is deeply tactile and auditory, not just visual. The materials specified directly dictate how a room feels and sounds under continuous use.
High-traffic areas require durable, low-maintenance materials like vitrified tiles, engineered quartz, or high-pressure laminates. To prevent harsh acoustic echo—especially in modern open-plan layouts—integrate soft absorbent surfaces such as timber wall slat panels, upholstered furniture, acoustic ceiling baffles, and heavy drapery.
5. Biophilic Design & Natural Light Optimization
Maximizing access to natural daylight improves mood, energy levels, and overall productivity. Position primary work desks, seating areas, and living room lounges near natural light sources whenever possible.
Incorporate biophilic elements—such as indoor indoor planters, natural timber grains, organic stone textures, and views toward outdoor greenery—to reduce daily stress and create a refreshing, grounded atmosphere.
Design with Purpose
A well-planned interior does more than look impressive—it seamlessly supports the daily routines of the people who live and work inside it. By combining smart zoning, fluid circulation, layered lighting, and durable material specification, you turn any architectural space into an intuitive, high-performance environment.
Looking to optimize your residential, corporate, or commercial space? Get in touch with our design team today for a complete spatial layout evaluation.