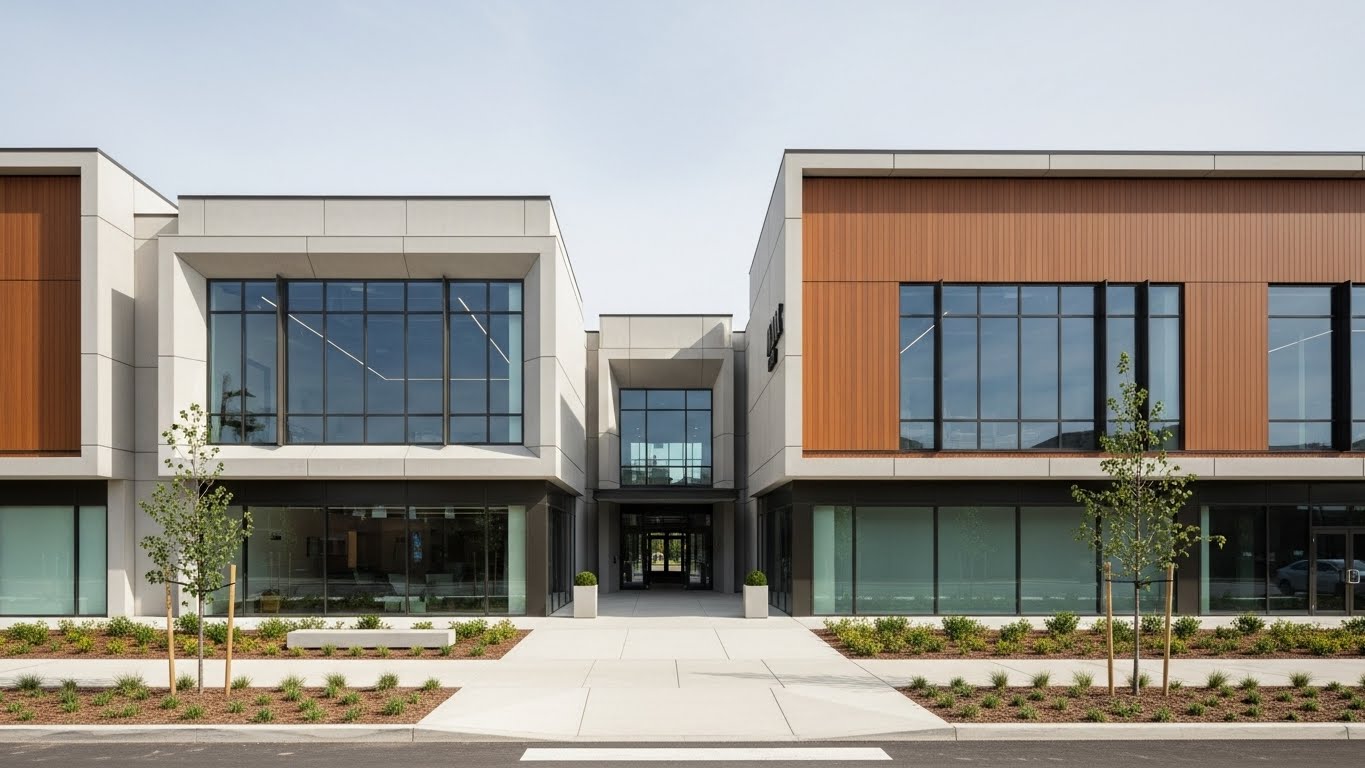
Horizon Retail Plaza was planned as a neighborhood-scale commercial development focused on clear access, storefront visibility, and efficient customer movement. The design prioritizes open circulation corridors, modular shop layouts, and a façade system that maximizes branding opportunities for tenants. Structural planning allows flexibility for future tenant changes without major alterations. Material choices emphasize durability and low maintenance, ensuring long-term operational efficiency for the client.
Type: Retail & Commercial
Floors: G + 2
Scope: Architectural design, façade planning, execution support.
Commercial
Horizon Retail Pvt. Ltd.
02 Oct, 2025
02 Dec, 2025