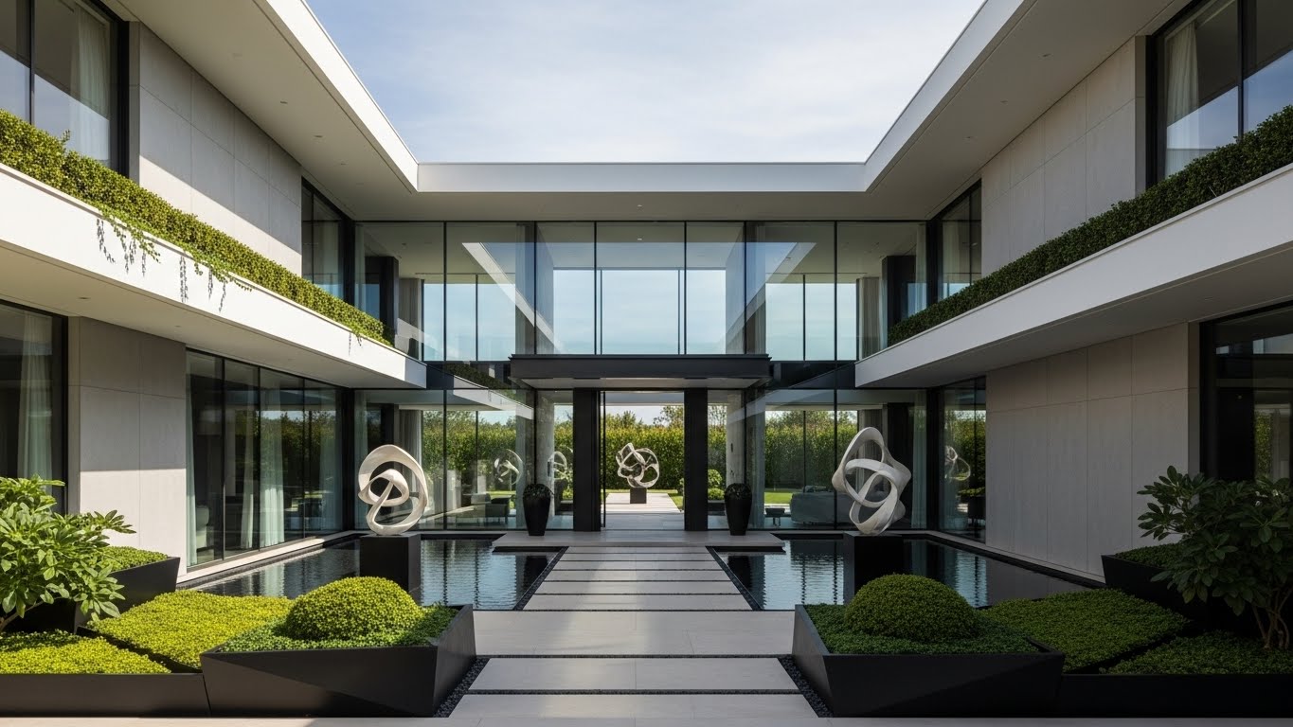
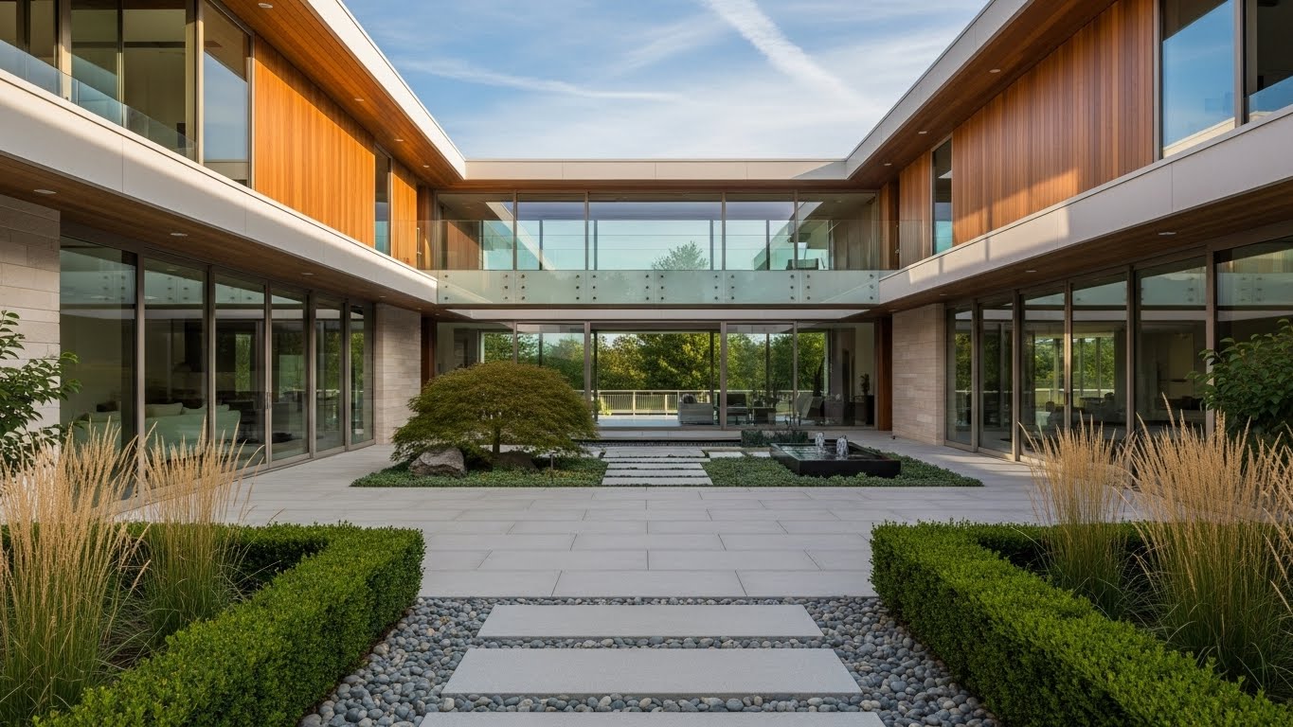
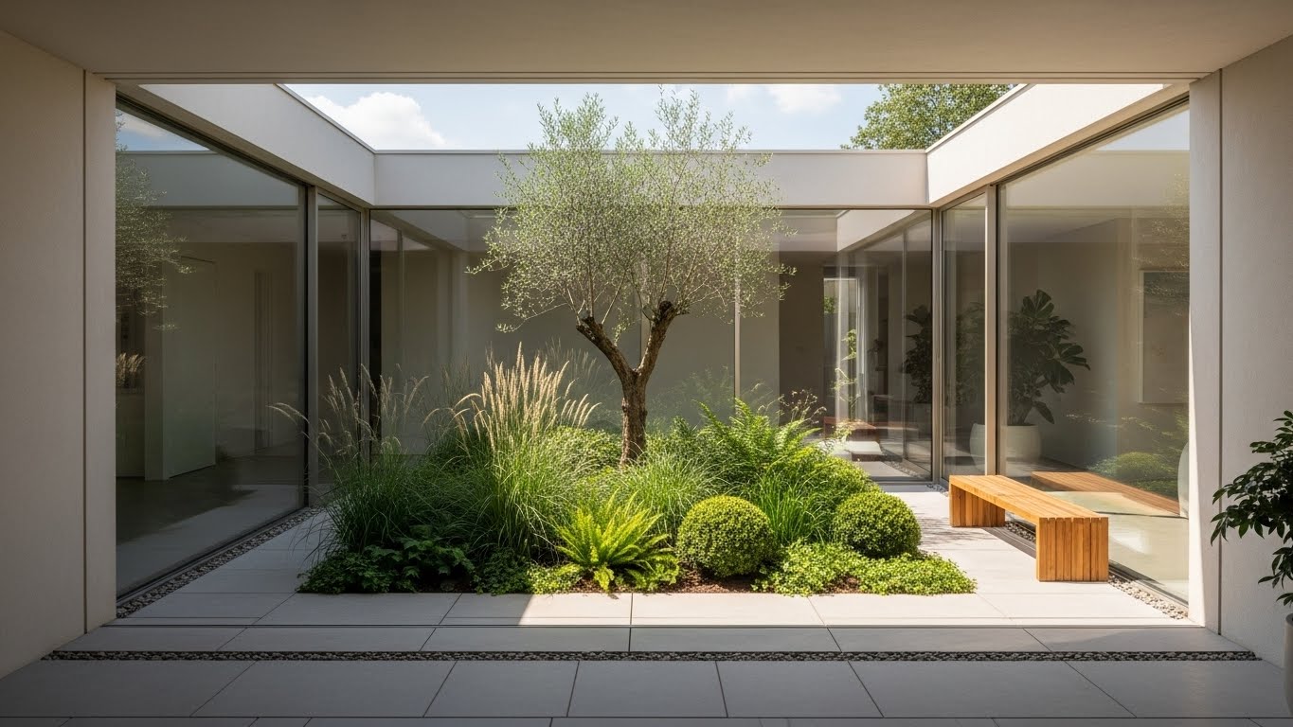
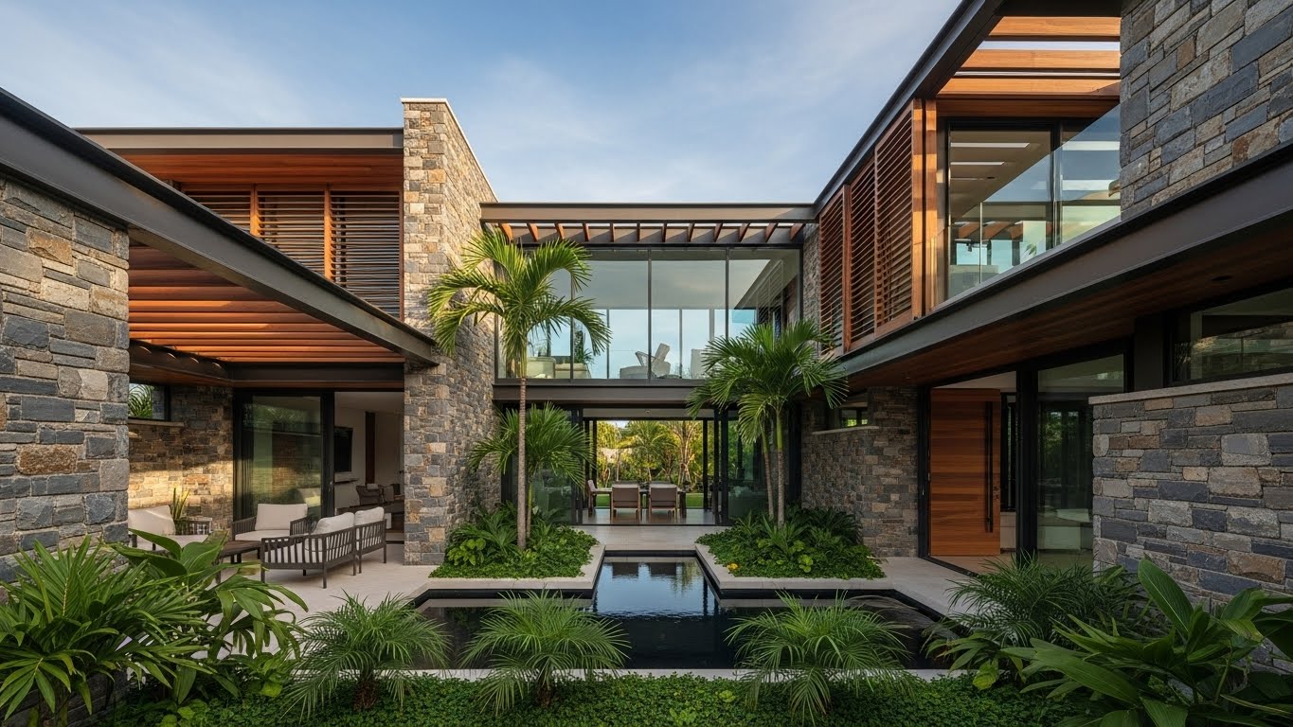
Serenity Courtyard Villa is a climate-responsive home organized around a central open courtyard. The planning strategy improves cross-ventilation, daylight penetration, and visual connection between indoor and outdoor spaces. Public and private zones are clearly separated while remaining visually connected through transitional spaces. Natural materials, deep overhangs, and shaded openings reduce heat gain and enhance comfort throughout the year.
Type: Independent Residence
Area: ~2800 sq.ft
Scope: Concept design, detailed drawings, site coordination
Residential
Mrs Srimati Arora
12 Jan, 2025
13 Mar, 2025