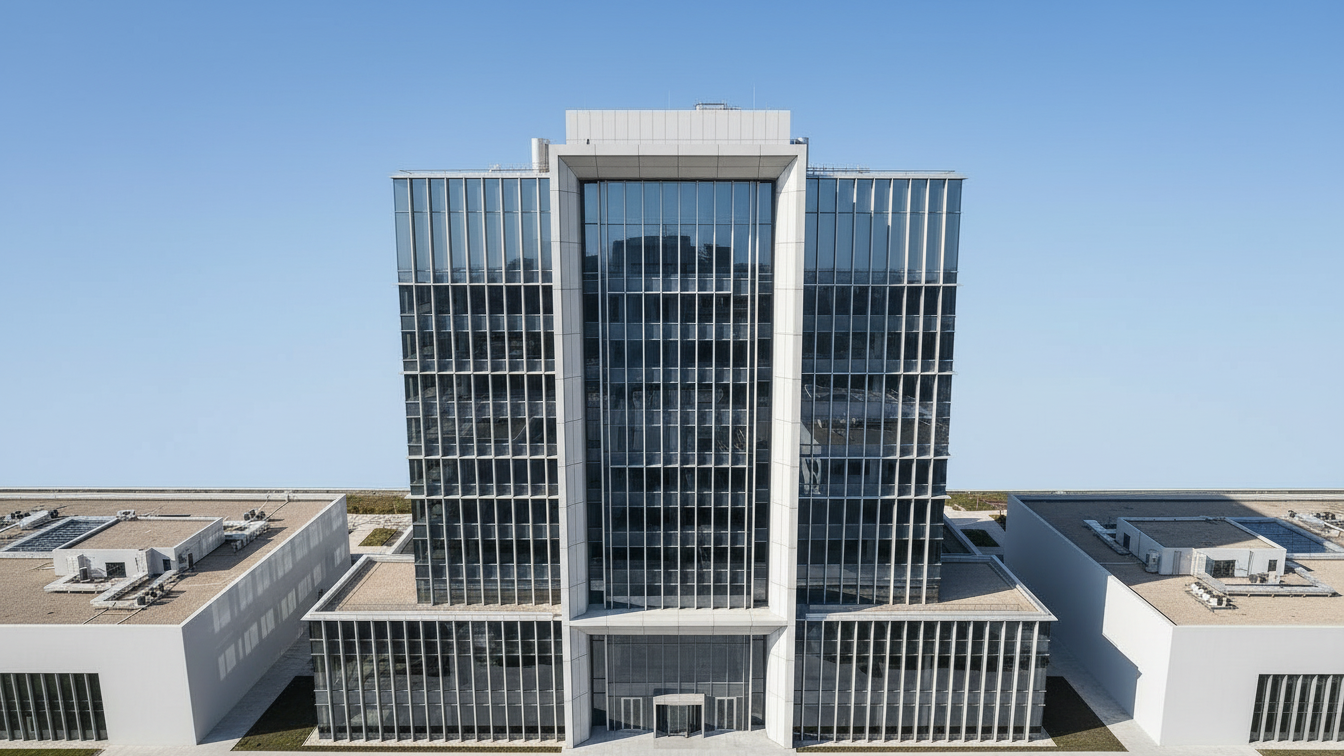
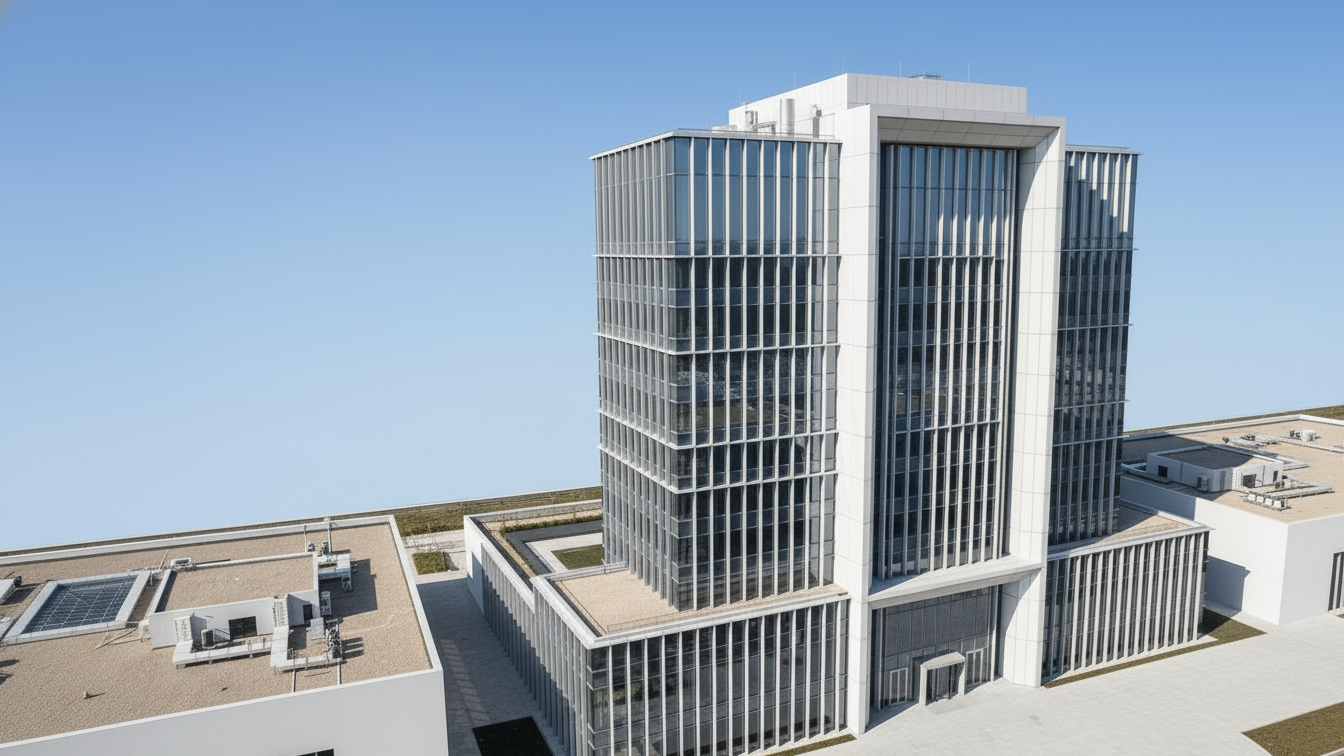
Crestline Corporate Tower was developed for a developer requiring high-performance workplace floors with a compact footprint. Our design strategy focused on efficient floor plate planning, clear vertical circulation, and a climate-responsive façade. We optimized core placement to maximize leasable area and specified a double-skin curtain wall for solar control and acoustic performance. Structural decisions prioritized future column-free retrofit options, allowing tenant-fit changes with minimal disruption. The mechanical systems were coordinated early to reduce ceiling bulk and improve usable ceiling heights. The project delivers a modern corporate identity while making deliberate choices that lower life-cycle costs and futureproof the building for tenant turnover. This commercial tower was designed for high-density operations while maintaining a clean corporate identity. The structure features efficient vertical circulation, optimized floor plates, and a façade system engineered for energy performance. The design supports long-term adaptability and high-volume workplace requirements.
Project facts:
Client: Crestline Group
Location: Mumbai, India
Completion: Feb 2023
Floors: 15
Role: Concept design, façade engineering coordination
Commercial
Crestline Group
05 Apr, 2022
20 Feb, 2023