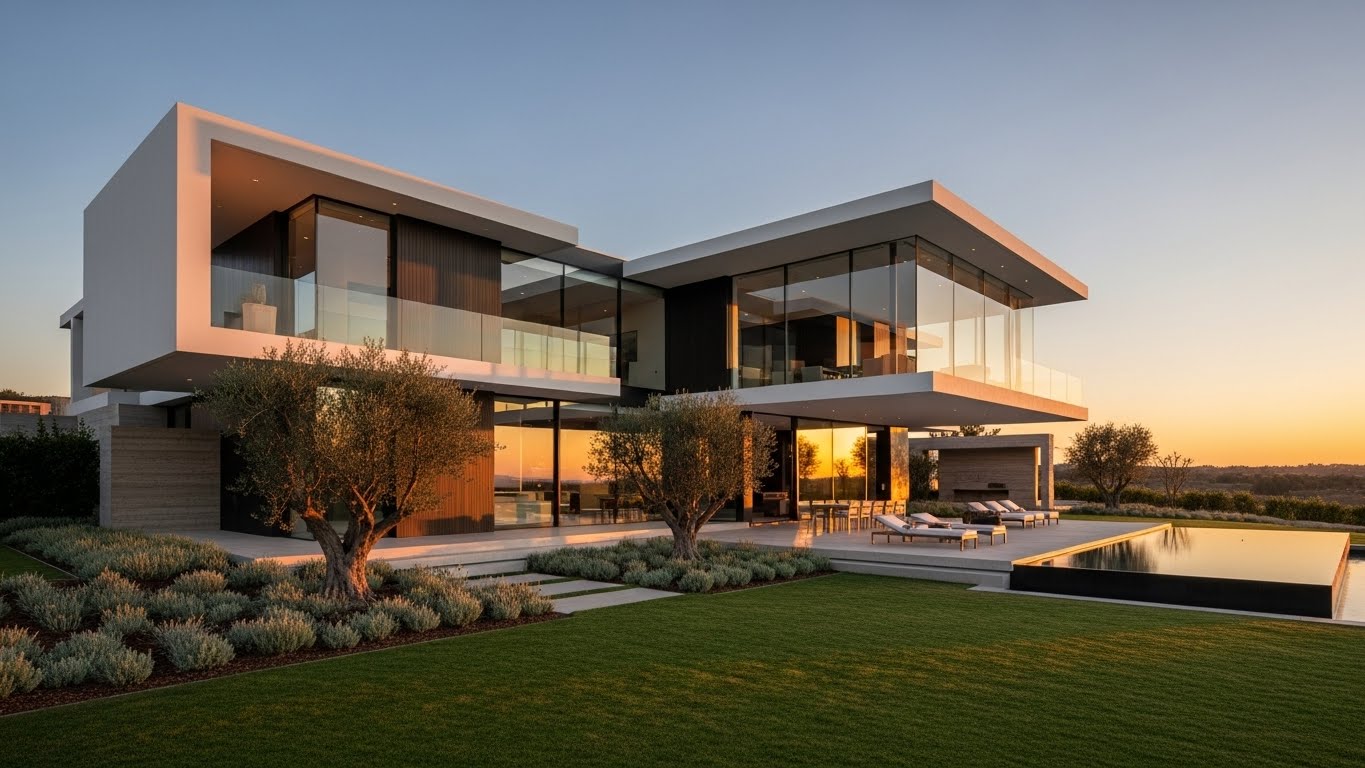
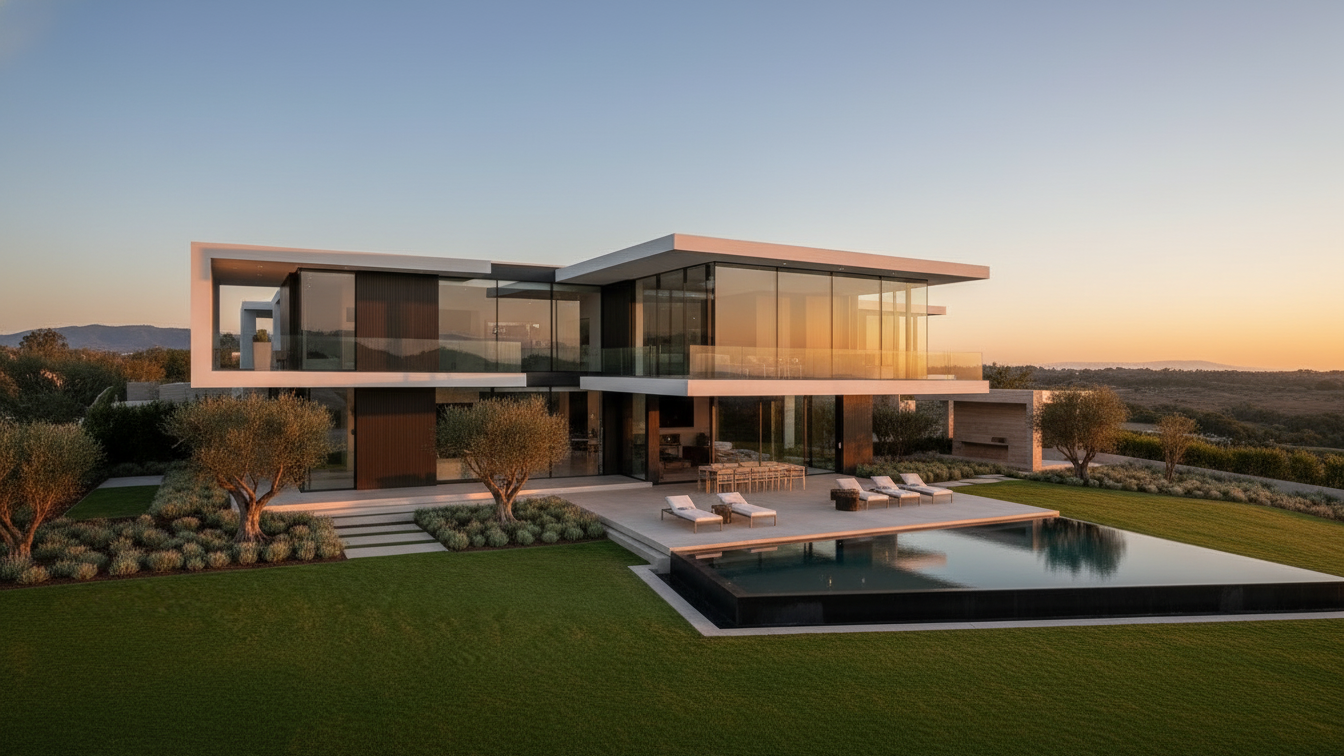
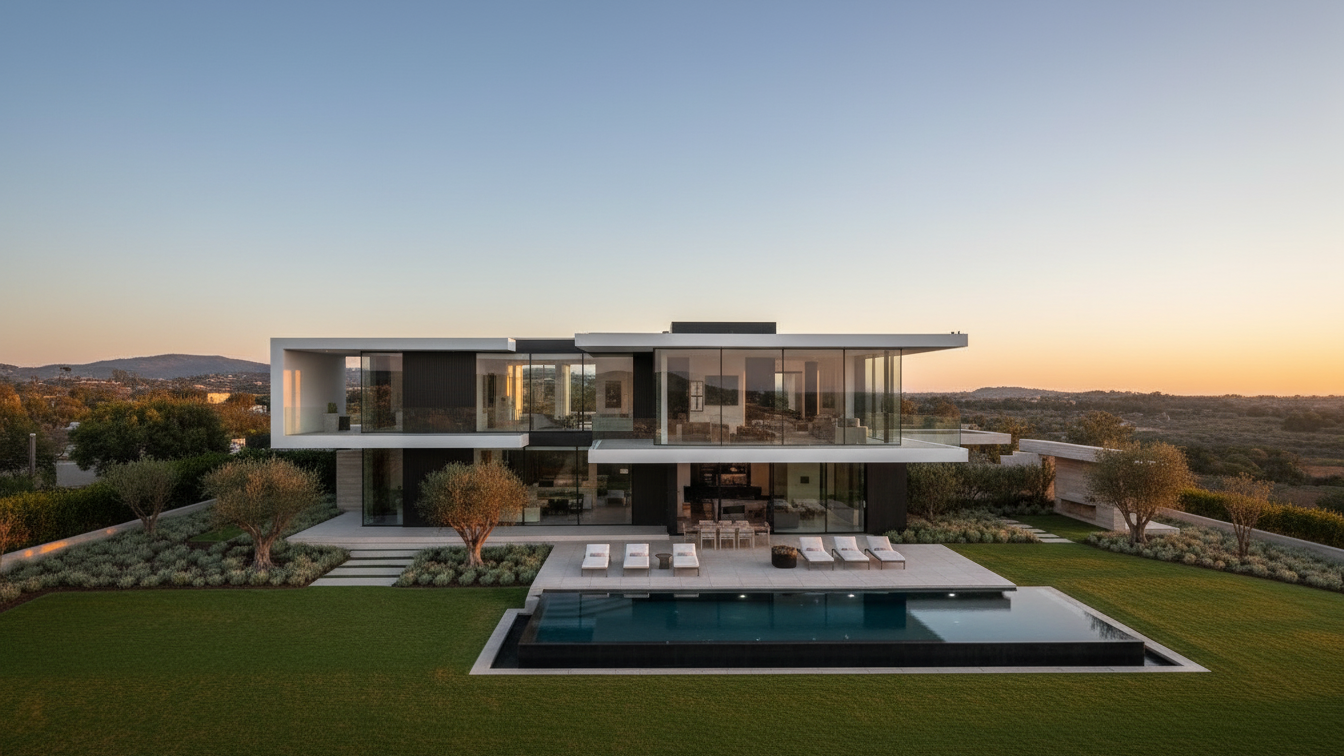
This residential project responds to a tight brief: deliver generous daylight, clear circulation, and a durable material palette within a moderate budget. We began with a program audit to understand daily routines and sunlight paths. The solution uses a simple L-shaped plan to create sheltered outdoor rooms, large north-facing glazing for even daylight, and layered privacy between public and private zones. Material choices exposed concrete for thermal mass, sustainably sourced timber for interiors, and high-performance glazing were selected to reduce maintenance and improve long-term comfort. The result is a house that reads calm and minimal from the street but performs robustly across seasons, delivering both aesthetic restraint and practical resilience. The structure uses a balanced material palette that supports durability while maintaining a modern architectural character. Every element from façade treatment to interior alignment was planned for long-term comfort and functionality.
Project facts :
Client: Mehta Family
Location: Pune, India
Completion: Sep 2023
Area: ~3200 sq.ft
Role: Concept, detailed design, construction documentation
Residential
Mehta Family
10 Jan, 2022
15 Sep, 2022